
Strong, Lightweight & Built for Spaces That Demand More Than Concrete Can Deliver
When a project demands long clear spans, rapid construction, architectural flexibility, or the ability to carry exceptionally heavy industrial loads, steel is the structural material that delivers where concrete cannot. Envision Group’s Steel Structure Design service provides complete, code-compliant structural steel engineering solutions for industrial buildings, warehouses, factories, steel sheds, commercial facilities, and infrastructure projects — combining advanced analytical rigor with practical construction knowledge to deliver steel structures that are safe, efficient, and built to perform under the most demanding conditions.
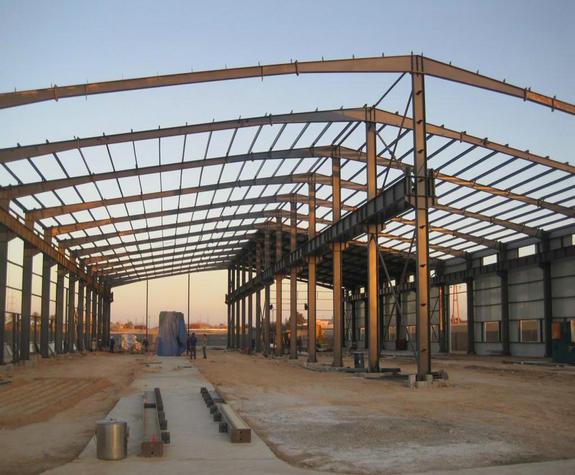
Steel structures carry a reputation for strength and speed — but poorly designed steel is just as dangerous and wasteful as any other poorly engineered structure. Undersized connections, inadequate bracing, unaccounted thermal movement, and insufficient attention to corrosion protection can all turn a steel building into a serious liability within years of construction. At Envision Group, we treat every steel structure design with the same depth of engineering rigor we apply to our most complex reinforced concrete projects.
We analyze every load path, every connection, and every stability mechanism in a steel structure before a single drawing is produced — ensuring the finished design is not just strong enough to stand but optimized to carry its loads efficiently, perform reliably throughout its design life, and be constructed safely and economically by contractors on site.
Every steel structure we design is a precise balance of strength, efficiency, and practicality — engineered to carry every load it will ever face and built to stand reliably for the full extent of its intended working life.
Steel structural behavior is complex — members buckle, connections rotate, frames sway, and thermal movements accumulate in ways that simple calculations cannot fully capture. Our structural engineering team uses advanced steel design and analysis software to model every aspect of a steel structure’s behavior under real loading conditions — producing designs that are thoroughly analyzed, carefully optimized, and completely reliable. Our capabilities allow us to:
The result is a steel structure design package that is analytically complete, practically buildable, and fully documented — giving fabricators, contractors, and site teams everything they need to construct the structure accurately and safely.
A rigorous, detail-oriented steel structural engineering process that takes every project from initial structural concept through comprehensive analysis and member design to a complete, fabrication-ready drawing and schedule package — with structural integrity, construction efficiency, and long-term performance built in at every stage.
We begin by thoroughly understanding the building's function, span requirements, loading conditions, height, cladding system, and construction budget — using this information to select the most appropriate steel structural system, whether portal frame, truss, space frame, braced frame, or a hybrid configuration tailored to the project's specific performance and economy requirements.
We establish a comprehensive loading schedule for the structure — covering dead loads, imposed floor and roof loads, wind pressures, seismic forces, crane loads where applicable, and any special industrial process loads — and define the governing design combinations and serviceability criteria that the structure must satisfy in accordance with BNBC 2020 and applicable international steel design standards.
We establish a comprehensive loading schedule for the structure — covering dead loads, imposed floor and roof loads, wind pressures, seismic forces, crane loads where applicable, and any special industrial process loads — and define the governing design combinations and serviceability criteria that the structure must satisfy in accordance with BNBC 2020 and applicable international steel design standards.
We establish a comprehensive loading schedule for the structure — covering dead loads, imposed floor and roof loads, wind pressures, seismic forces, crane loads where applicable, and any special industrial process loads — and define the governing design combinations and serviceability criteria that the structure must satisfy in accordance with BNBC 2020 and applicable international steel design standards.
We produce a complete fabrication and erection drawing package — including general arrangement drawings, member detail drawings, connection detail sheets, anchor bolt layouts, and comprehensive steel member and bolt schedules — prepared to a standard of precision and completeness that allows steel fabricators to manufacture and contractors to erect the structure directly from our documents without ambiguity or additional engineering input.
We produce a complete fabrication and erection drawing package — including general arrangement drawings, member detail drawings, connection detail sheets, anchor bolt layouts, and comprehensive steel member and bolt schedules — prepared to a standard of precision and completeness that allows steel fabricators to manufacture and contractors to erect the structure directly from our documents without ambiguity or additional engineering input.