
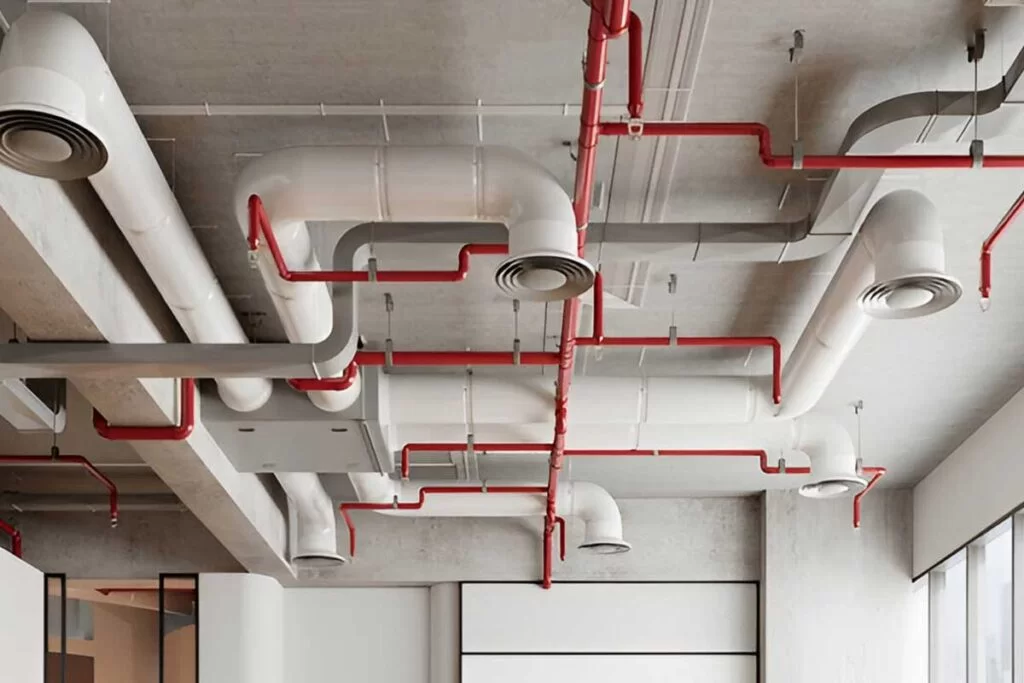
We start by studying the building type, number of floors, occupancy load, and available utility connections to fully understand what each system needs to deliver.
We map out how electrical circuits, water supply routes, and fire protection zones will be distributed across the building — balancing performance, cost, and safety at every level.
Our engineers run detailed calculations covering electrical demand loads, pipe sizing, water pressure, drainage gradients, and fire suppression coverage to ensure nothing is left to guesswork.
We produce a complete set of MEP drawings — electrical layouts, plumbing schematics, fire system plans, panel schedules, and riser diagrams — ready for on-site use by contractors.
Every MEP drawing is carefully checked against the architectural and structural plans to eliminate clashes, confirm clearances, and ensure all systems are routed efficiently through the building.
We compile and submit all required documentation to fire safety authorities and utility providers, managing the approval process so your project moves into construction without delays. Want me to write the next service with the same fresh approach?