
Strengthening What Already Stands — For a Safer, Longer, More Valuable Future
Hundreds of thousands of buildings across Bangladesh were constructed before modern structural codes existed, without proper engineering oversight, with substandard materials, or with structural systems that were never designed to handle today’s occupancy demands and seismic risks. Envision Group’s Building Retrofitting service gives owners of aging, damaged, or structurally deficient buildings a clear, engineered path to making their structures safe, compliant, and fit for continued use — without the cost and disruption of demolition and complete reconstruction.
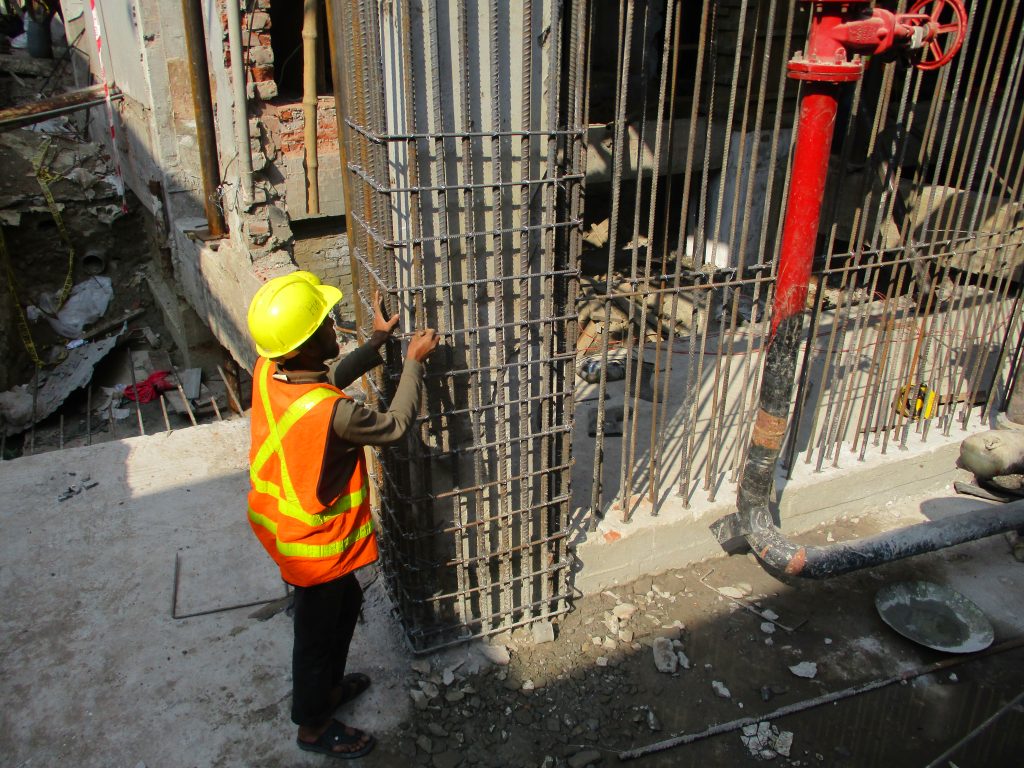
Retrofitting a building is fundamentally different from designing a new one. The structural engineer must work within the constraints of an existing structure — understanding what is already there, what condition it is in, what loads it is already carrying, and what specific weaknesses need to be addressed — before designing a strengthening solution that can be installed without compromising the building’s stability during construction.
At Envision Group, our retrofitting process begins with a thorough Detail Engineering Assessment of the existing structure — establishing a complete and accurate picture of its current condition before a single strengthening measure is designed. We then develop a targeted, practical, and cost-effective retrofitting strategy that addresses every identified structural deficiency and brings the building up to current code requirements with minimum disruption to occupants and operations.
Every retrofitting solution we engineer extends the safe working life of an existing building, protects the people inside it, and preserves the investment value of a structure that with the right engineering attention has many productive years still ahead of it.
Modern building retrofitting draws on a wide and constantly evolving toolkit of strengthening technologies — from traditional reinforced concrete jacketing and steel plate bonding to advanced carbon fiber reinforced polymer systems and innovative foundation underpinning techniques. Our retrofitting team stays at the forefront of these technologies and applies them with engineering precision to deliver strengthening solutions that are effective, durable, and minimally disruptive to building occupants. Our capabilities allow us to:
The result is a retrofitting engineering service that applies the right strengthening technology to every specific deficiency — delivering maximum structural improvement at minimum cost, disruption, and construction risk.
We conduct a thorough assessment of the existing building — combining visual inspection, non-destructive testing, and material sampling to establish a complete picture of the structure's current condition, material strengths, and specific structural deficiencies.
We conduct a thorough assessment of the existing building — combining visual inspection, non-destructive testing, and material sampling to establish a complete picture of the structure's current condition, material strengths, and specific structural deficiencies.
Based on assessment findings and structural analysis results, we develop a targeted retrofitting strategy — selecting the most appropriate strengthening technologies for each deficiency and establishing a prioritized, phased implementation plan.
Our structural engineers develop fully detailed designs for every strengthening measure — covering material specifications, section sizes, reinforcement details, connection methods, and construction sequences that allow safe installation within the occupied or partially occupied building
Our structural engineers develop fully detailed designs for every strengthening measure — covering material specifications, section sizes, reinforcement details, connection methods, and construction sequences that allow safe installation within the occupied or partially occupied building
We provide active site supervision throughout the retrofitting construction program — inspecting preparatory works, reviewing material deliveries, monitoring installation quality, and conducting final structural inspections to confirm every strengthening measure has been installed exactly as engineered.