
Interior & Exterior Design

Crafting Spaces That Inspire, Impress & Tell Your Story
A building’s true character lives in its details — the way light falls across a carefully chosen surface, the way a facade commands attention from the street, or the way a room instantly makes you feel at home. Envision Group brings spaces to life through thoughtful, purposeful interior and exterior design that goes far beyond aesthetics. Our design team blends artistic creativity with practical spatial knowledge to create environments that are visually stunning, deeply functional, and perfectly aligned with how people actually live, work, and move through a space. Whether it is a corporate headquarters, a luxury residence, or a large commercial development, we design every inch with intention and care.

Spaces Designed to Feel as Good as They Look

Great interior and exterior design is never accidental. It is the result of careful listening, creative exploration, and disciplined execution. At Envision Group, we begin every design project by deeply understanding how the space will be used, who will use it, and what emotional experience it needs to deliver.
From there, we develop design concepts that balance color, texture, light, material, and spatial flow into one cohesive vision. We consider every element — from ceiling heights and flooring choices to facade materials and landscape integration — ensuring the final result is a space that feels complete, considered, and truly one of a kind.
Every space we design is a direct reflection of our client’s identity and aspirations — crafted with creativity, delivered with precision, and built to leave a lasting impression.

Visualization Tools That Let You See Your Space Before It Is Built

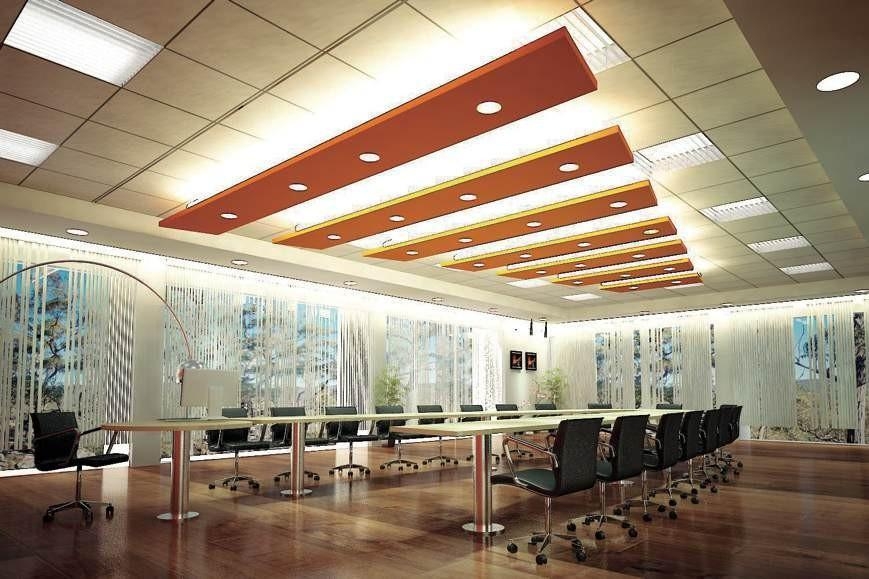
One of the biggest challenges in design is helping clients truly imagine what a finished space will look and feel like. Our team uses advanced 3D rendering, visualization, and material simulation tools to bring every design concept to life before a single wall is painted or a single tile is laid. These tools allow us to:
The result is a design process that is completely transparent, highly collaborative, and free from costly surprises during construction.

Our Design Journey from First Idea to Final Finish

A creative yet structured design process that ensures every space we deliver is beautiful, functional, and built exactly to your vision.

Discovery & Vision Workshop

We sit down with every client to understand their lifestyle, preferences, brand identity, and aspirations for the space — gathering the creative raw material that will drive every design decision we make.

Concept Development

Our designers translate your vision into initial design concepts — exploring layout options, mood boards, color directions, and material palettes that capture the look and feel you are after.

Space Planning & Layout

We develop detailed floor plans and spatial layouts that optimize how every square foot of the space is used — balancing flow, function, privacy, and visual appeal in every room and zone.

Design Development & Detailing

We refine the approved concept into fully detailed interior and exterior designs, specifying every material, finish, fixture, and fitting with precision and purpose.

3D Visualization & Client Sign-Off

We produce photorealistic 3D renders of all key interior spaces and exterior elevations so you can see exactly what your finished space will look like before any work begins on site.

Construction Documentation & Site Support

We prepare complete interior and exterior design drawing packages for contractors and remain available throughout construction to answer queries, review samples, and ensure the design vision is faithfully executed on site.