
We begin by collecting and reviewing all available building records — original drawings, structural calculations, construction specifications, previous inspection reports, and any documented modifications — to understand the building's design intent and construction history before setting foot on site.
Our engineers conduct a systematic, floor-by-floor visual inspection of the entire structure — examining columns, beams, slabs, walls, foundations, and connections for visible signs of distress, deterioration, unauthorized modification, or structural inadequacy.
We carry out a comprehensive program of non-destructive tests directly on the structure — including rebound hammer tests, ultrasonic pulse velocity measurements, and cover meter surveys — to gather objective data on concrete quality, reinforcement condition, and material consistency throughout the building.
Where field testing indicates areas of concern, we extract concrete core samples and reinforcement specimens for laboratory testing — determining actual compressive strength, carbonation depth, chloride content, and reinforcement corrosion levels with certified laboratory precision.
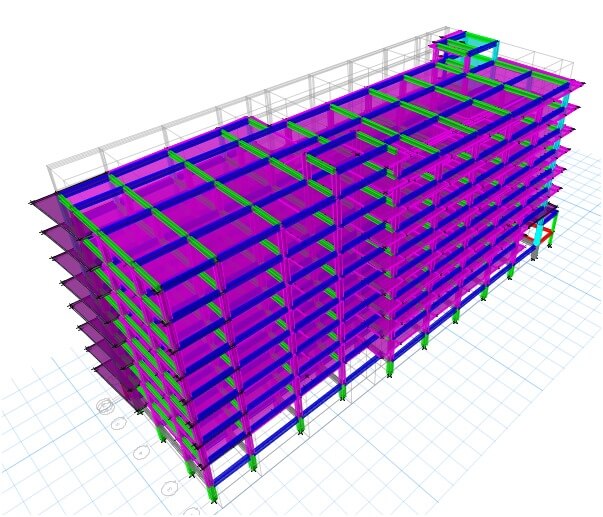
Using all collected field and laboratory data, our structural engineers build an updated analytical model of the building — running load analyses and safety checks to determine whether the structure meets current code requirements and identify any elements that fall below acceptable safety thresholds.
We compile all findings into a comprehensive, clearly written DEA report — covering condition ratings for every structural element, identified risks, remaining safe lifespan estimates, and prioritized recommendations for repair, retrofitting, or redevelopment — giving building owners and authorities everything they need to act decisively and responsibly.