We begin by carefully studying all available architectural drawings, design references, material specifications, and client briefs — building a complete picture of the project before a single 3D element is created.
Our modelers build a highly accurate and detailed 3D digital model of the building — capturing every architectural element, facade detail, interior feature, and site context element with precision and care.
We apply physically accurate materials, textures, and finishes to the model and carefully set up lighting conditions — whether natural daylight, artificial interior lighting, or dramatic dusk and night scenarios — to bring the design to life.
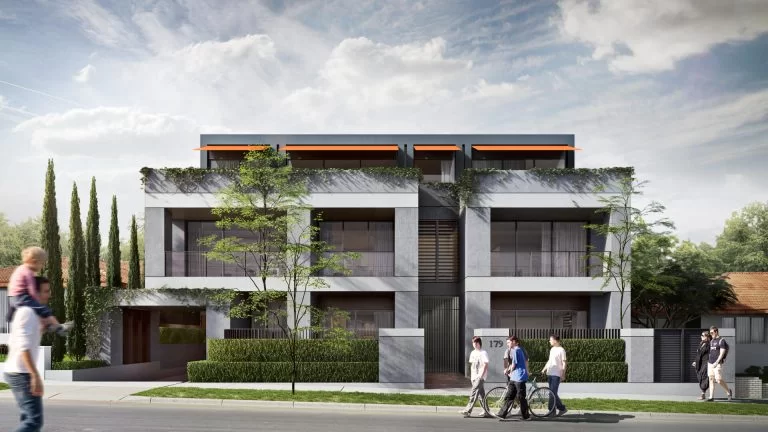
We run high-resolution rendering passes to produce photorealistic still images of key exterior views, interior spaces, and detail shots — delivering visuals that are sharp, vibrant, and ready for presentation or publication.
For animation projects, we plan and produce smooth, cinematic camera sequences that guide viewers through the building — capturing the spatial experience, scale, and atmosphere of the design in a way that static images simply cannot.
We present all outputs to the client for review and feedback, making targeted revisions until every image and animation fully meets expectations — then delivering final files in all required formats for presentation, print, and digital use.